

 © 2026
Two storey rear and side extension, Welwyn Garden City,
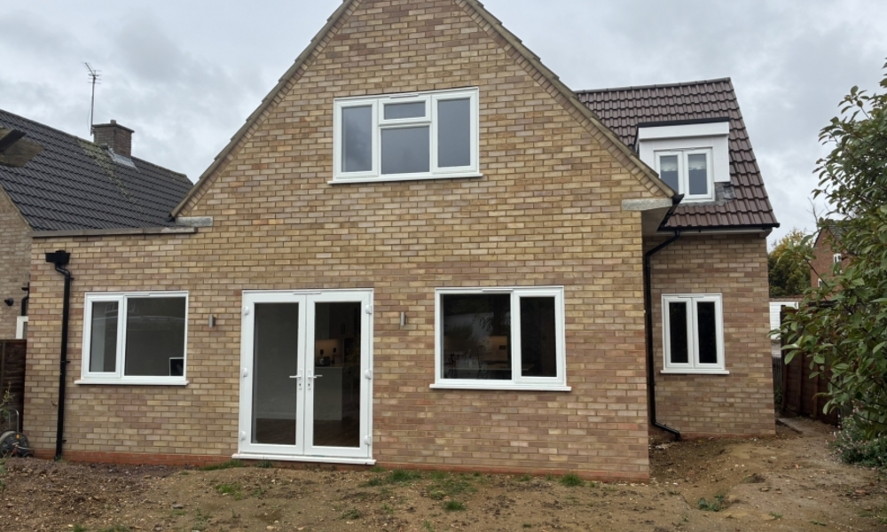
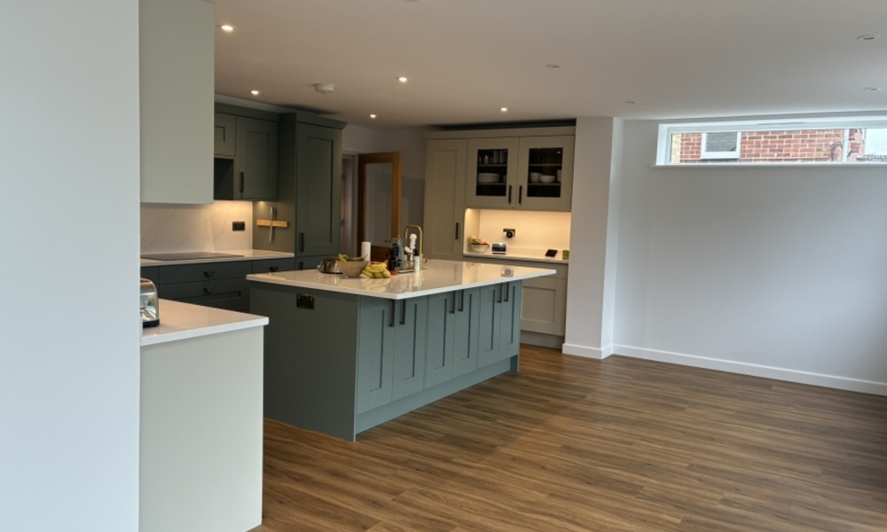
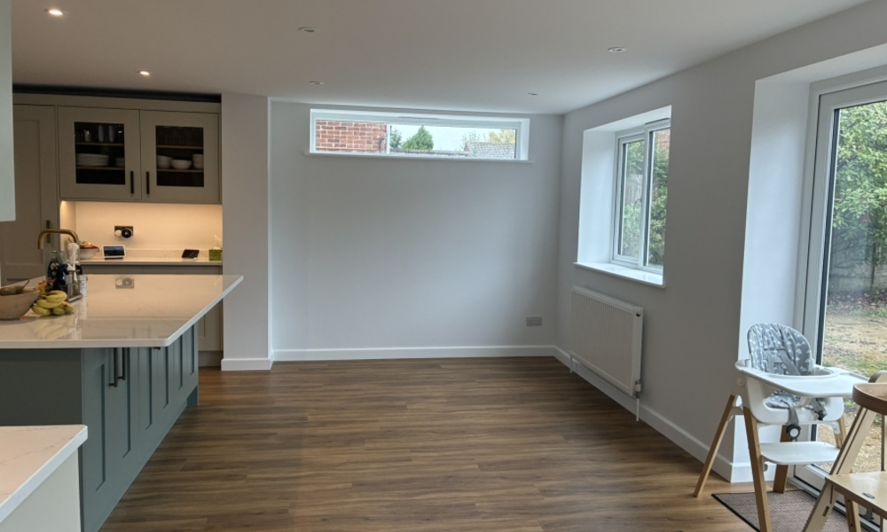
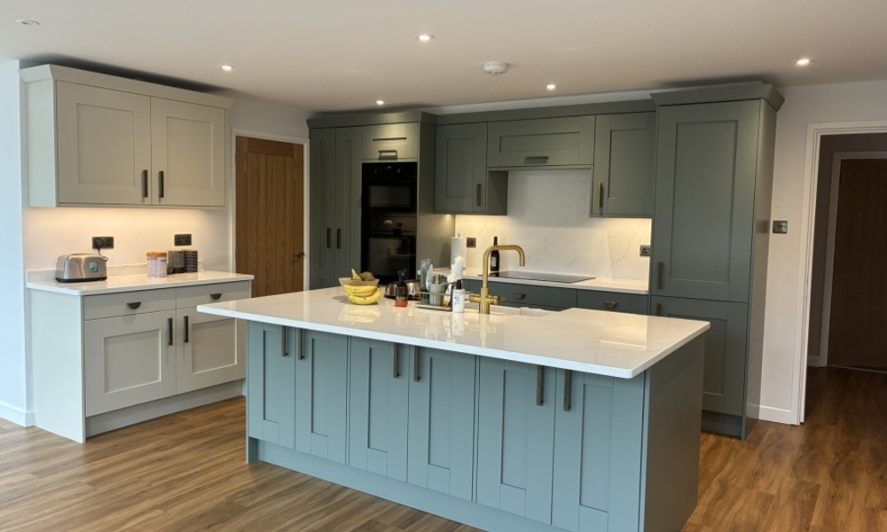
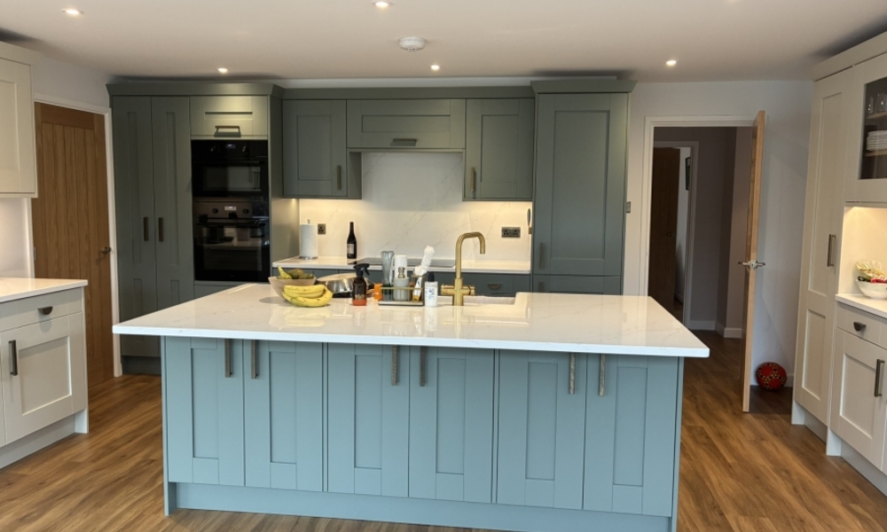
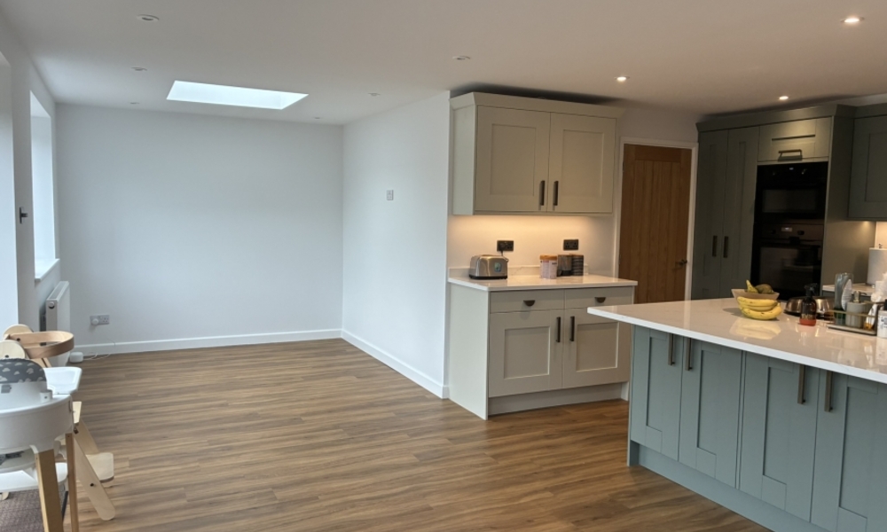
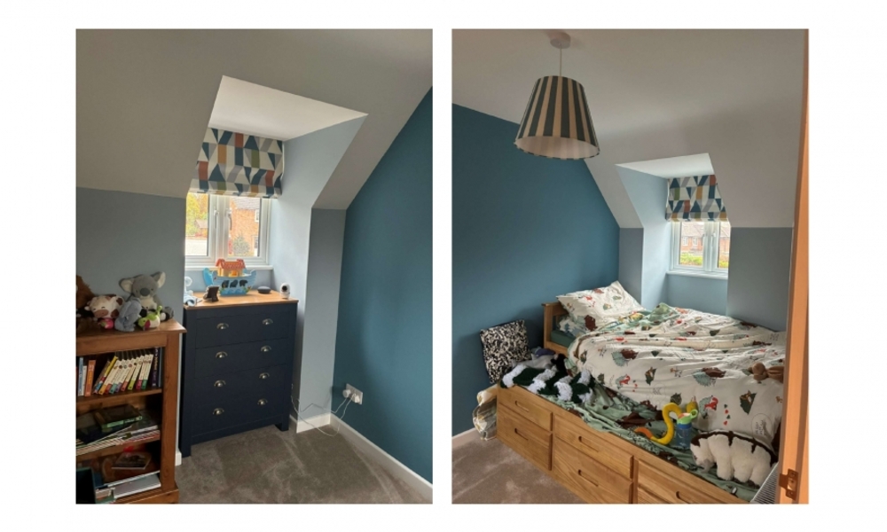
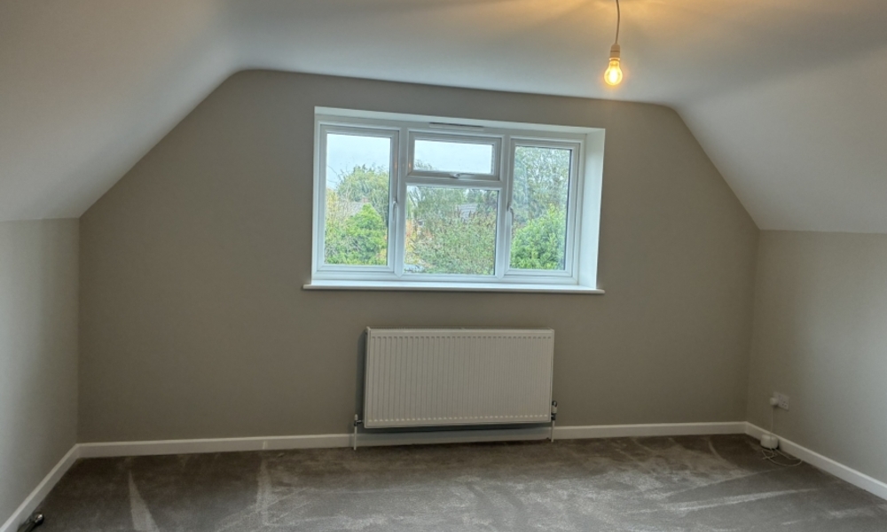
This link-detached home in Welwyn Garden City has been thoughtfully extended and remodelled to create a spacious and practical family home.
At the rear, an existing conservatory was removed and replaced with a full-width extension, creating a bright and open-plan kitchen, dining and family space. Large windows and French doors provide excellent views of the garden, flooding the interior with natural light and strengthening the connection between the home and its outdoor living space, while still maintaining valuable wall space for furniture and storage. The extension features a flat roof with a low parapet wall and coping stone detailing, providing a clean and contemporary appearance that complements the character of the property while remaining sympathetic to local design requirements.
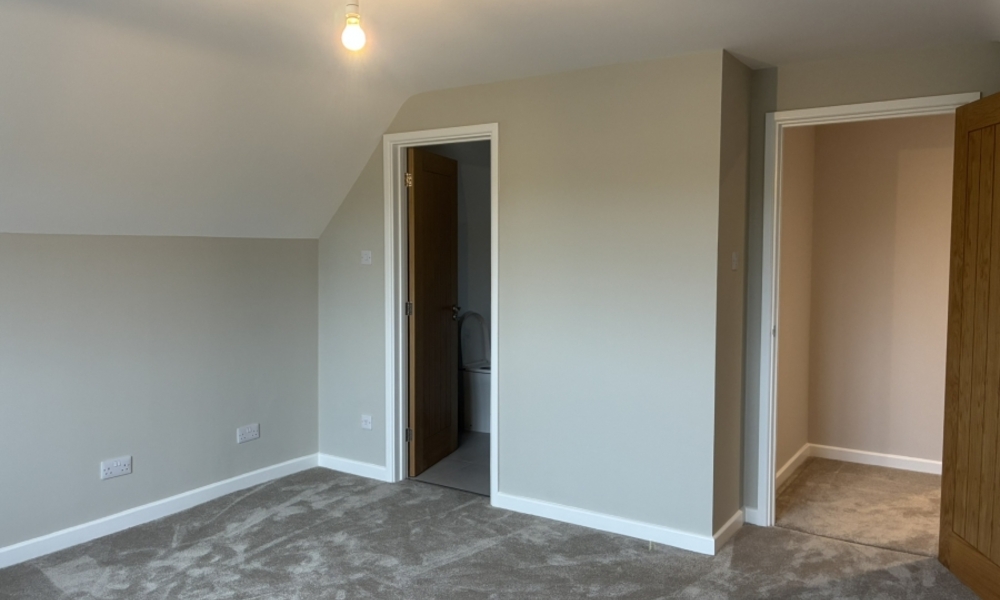
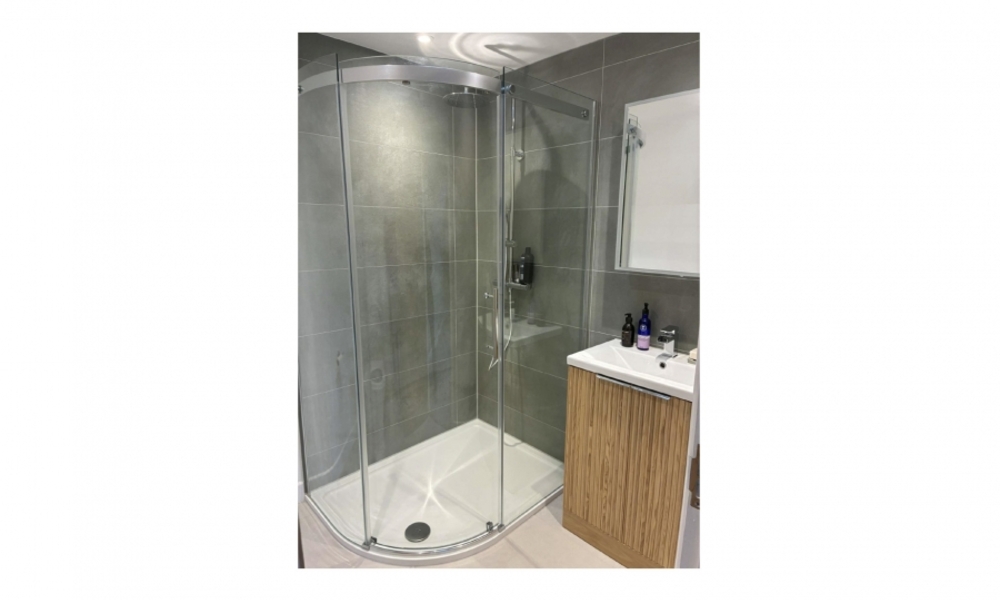
The generous width available at the side of the house allowed for the addition of a two-storey extension. This provided the opportunity to create a more welcoming entrance, with the front door reoriented to face the street and improve the property's overall kerb appeal. Internally, the side extension accommodates a spacious home office and entrance hall at ground-floor level, with a third bedroom above. The first floor has also been reconfigured to enlarge an existing bedroom and create a generous en-suite bathroom. A sun pipe introduces natural daylight into the bathroom, enhancing the sense of space and comfort.
The completed project has transformed the property into a warm, welcoming and highly functional family home, beautifully finished by the client and tailored to modern family living.
back to projects